Premium uPVC windows & doors · Chennai
A better view. A better way to live.
Comfort-focused window and door systems for modern homes, made to measure in Chennai. Try any product in our live 3D showroom below: change colours, paint the walls, see it at night and hear the noise difference.
Try your window before you buy it.
See the colour, the light and the quiet before a single frame is made. Tap any of these to try it now:
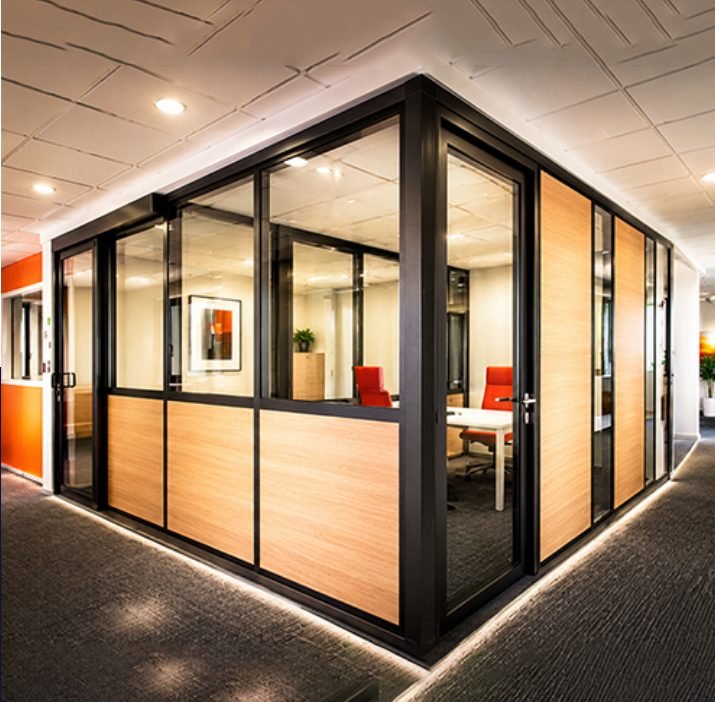
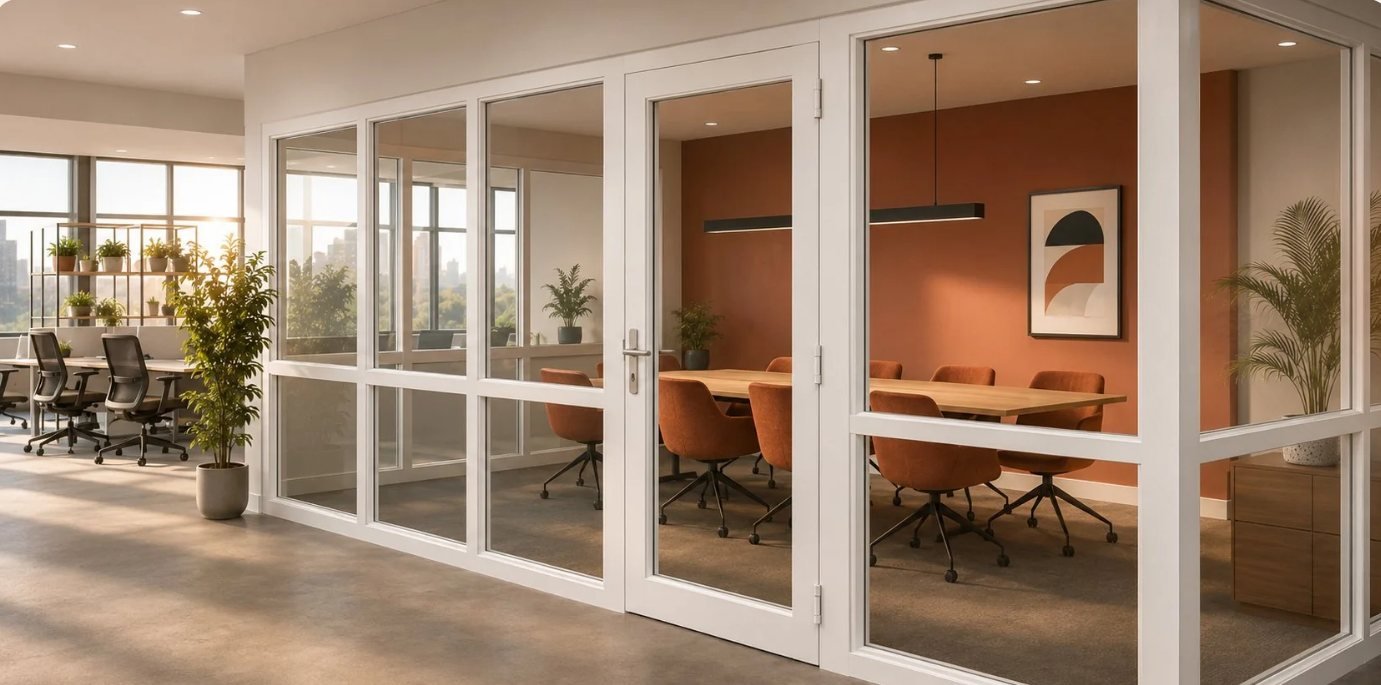 Real view · Office partition
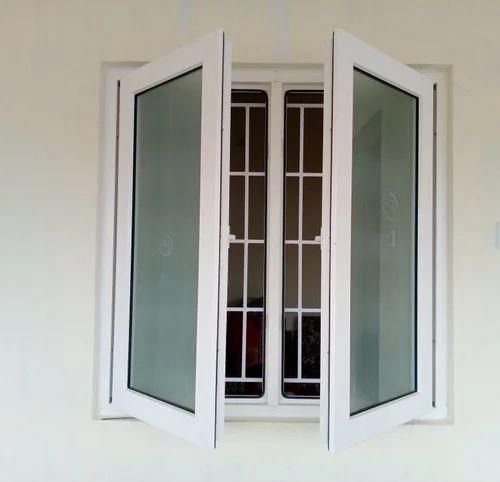
Casement window · two sashes on friction hinges · 1200 × 1350 mm
Where we work
One system language. Different spaces.
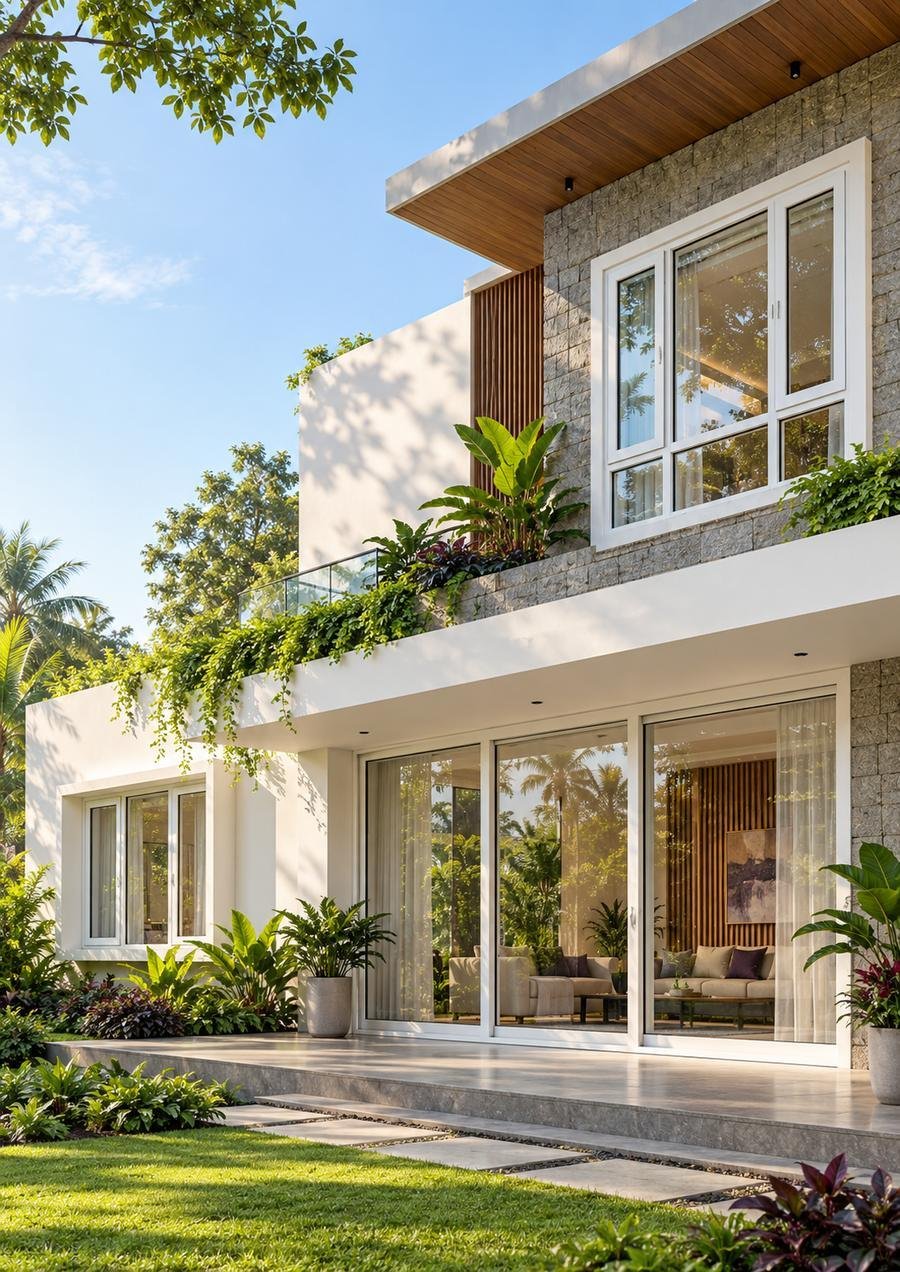
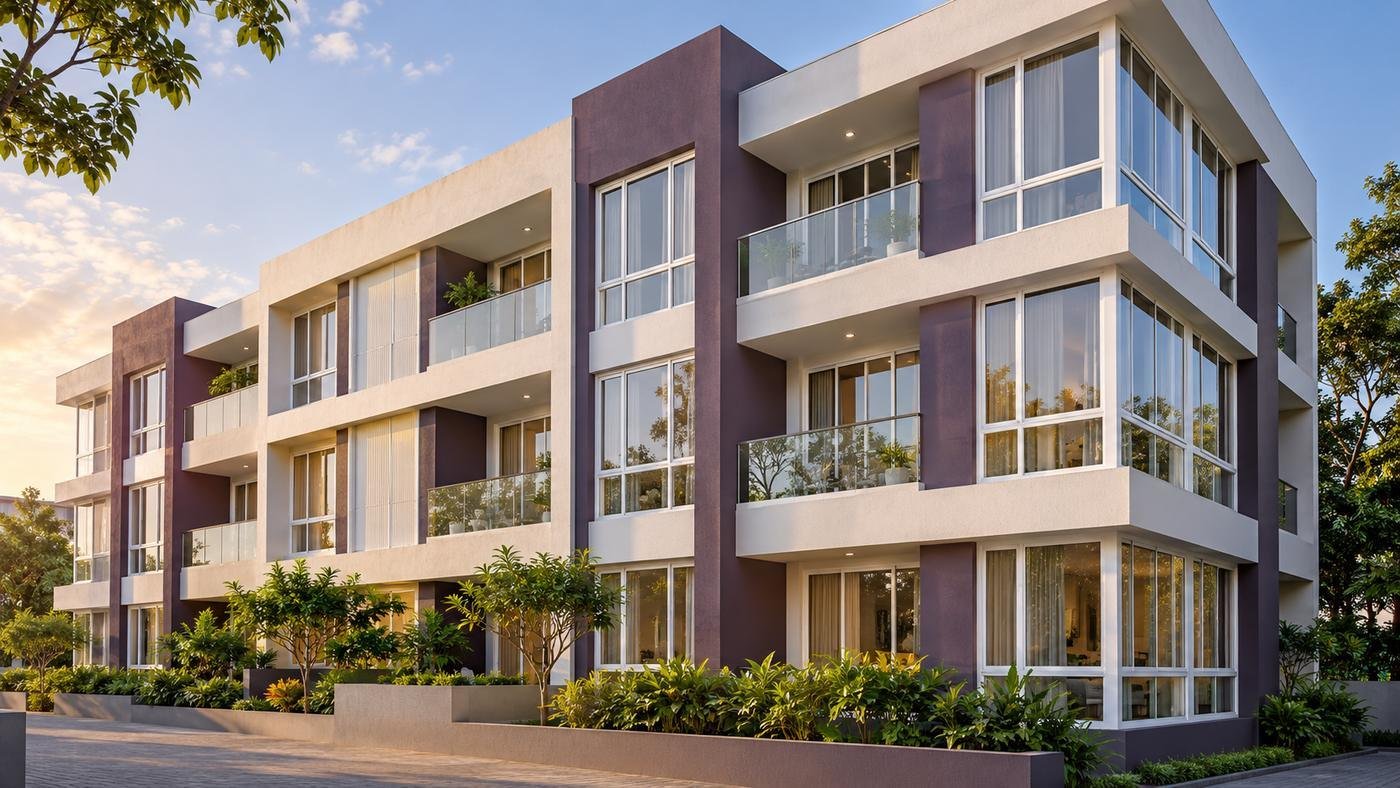
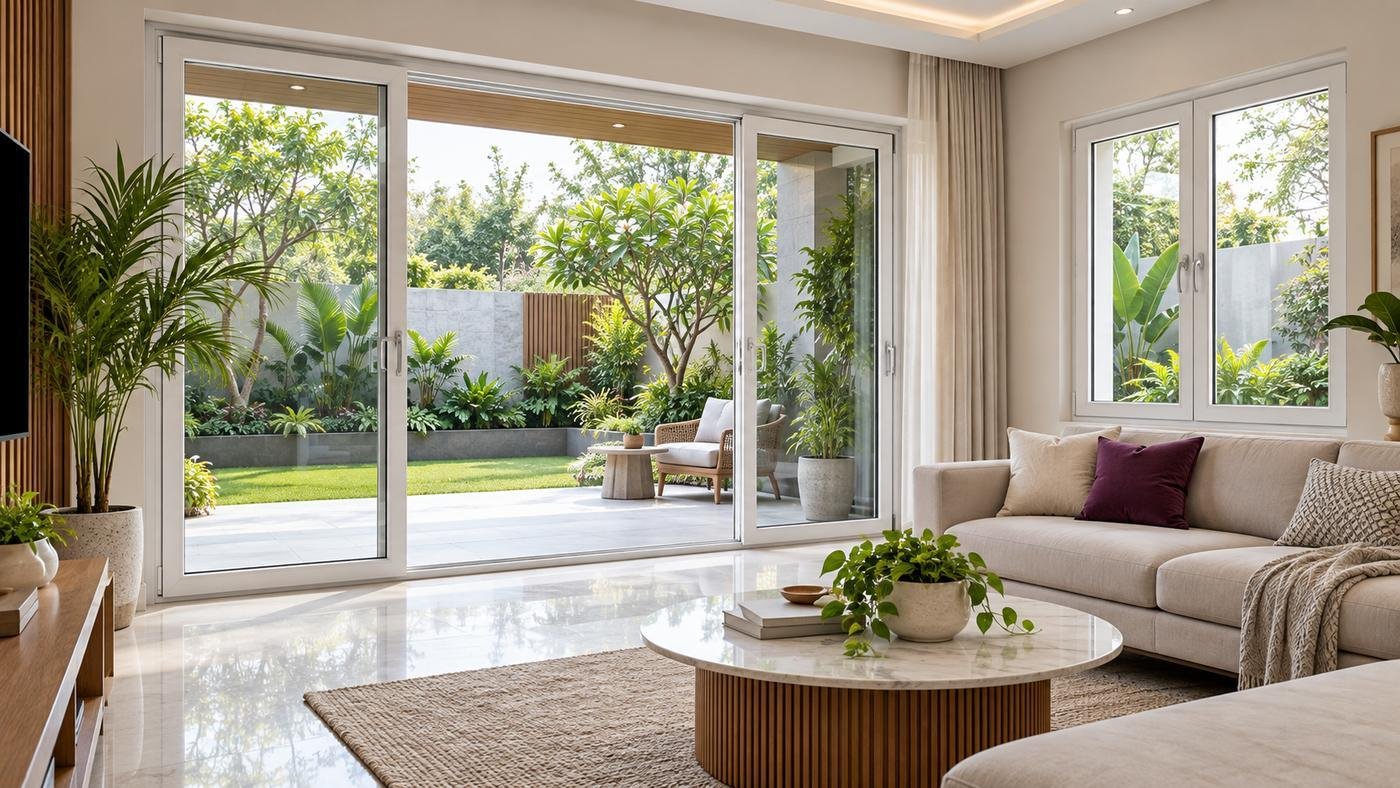
From a single bedroom window to a full apartment block, every opening is measured, fabricated and fitted by our own team.
What we make
Openings designed around how you live
Build responsibly. Build with Seyon.
Let us shape your next opening.
Homes · Apartments · Villas · Commercial spaces
Products
The right opening for every room.
Every window and door is made to measure. A window performs as one complete system: profile, reinforcement, glass, hardware, seals and installation are all confirmed in your approved quotation.
System family 01
Window configurations
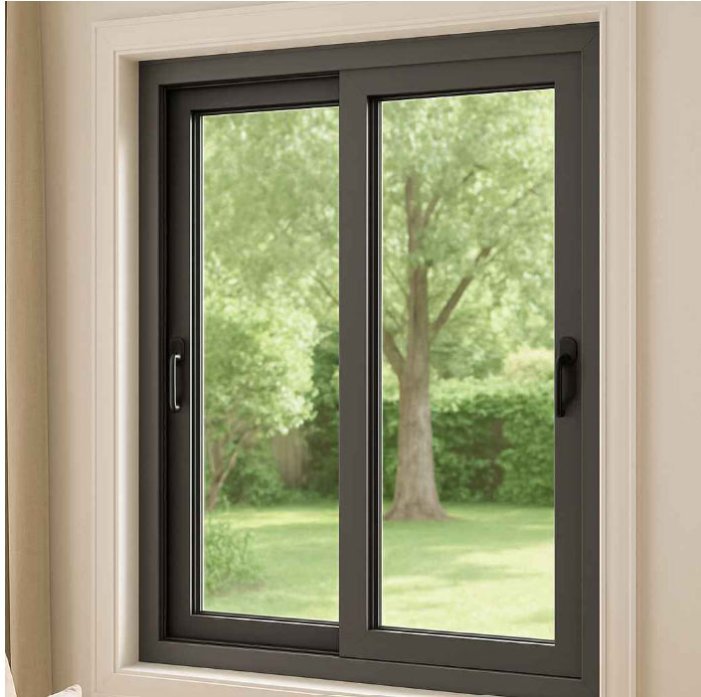
Sliding
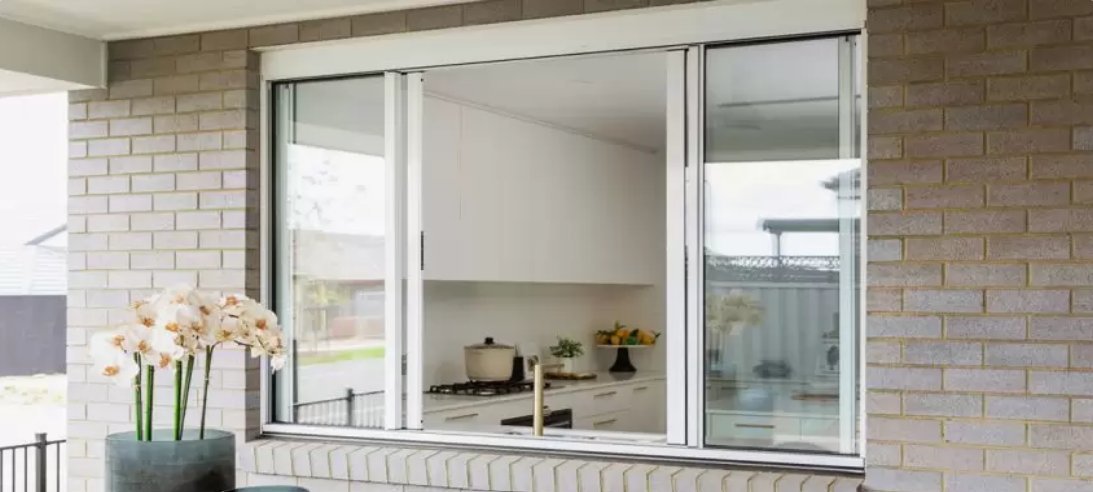
Space-efficient operation for everyday rooms and wider spans, with optional mosquito mesh.
Casement
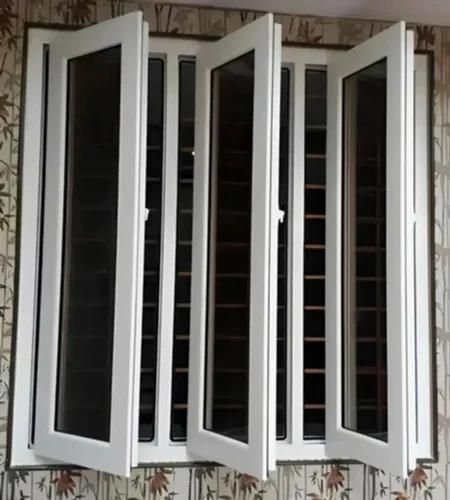
Strong perimeter sealing and a wide ventilation opening.
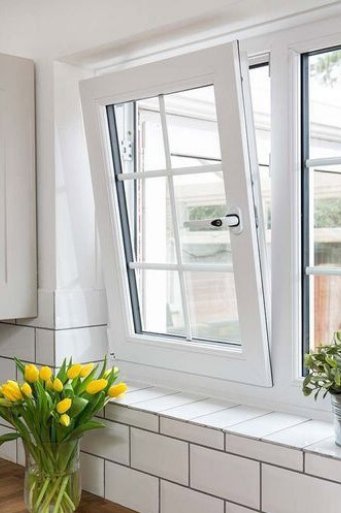
Tilt and turn
Dual-mode opening for secure ventilation and easy access for cleaning.
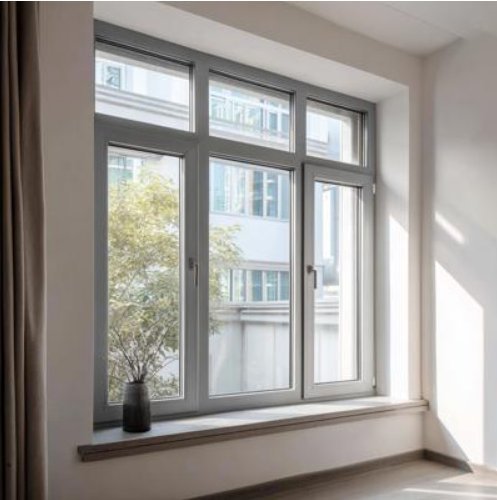
Fixed and combination
Daylight-focused glazing combined with operable sections.
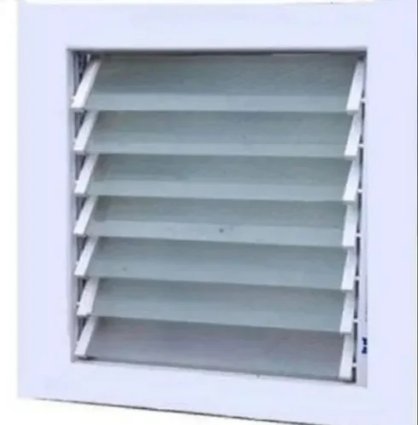
Awning and ventilator
Top-hung and louvre ventilation for bathrooms, utilities and elevated openings.
System family 02
Door configurations
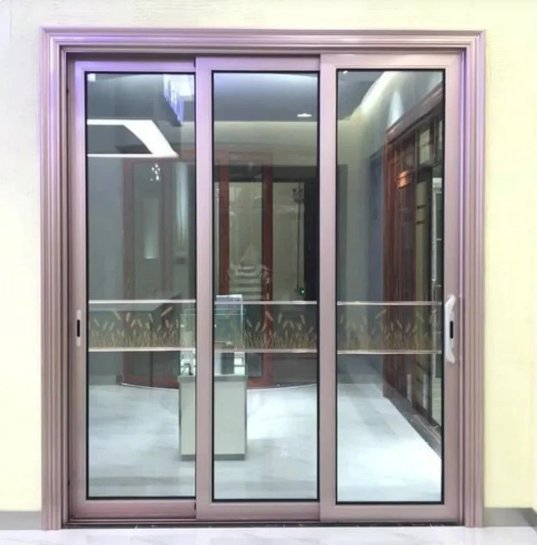
- Sliding doorsLarge glazed openings with efficient movement along tracks.
- Casement and swingHinged access with familiar operation and sealing.
- French doorsPaired leaves for a wider clear opening and architectural symmetry.
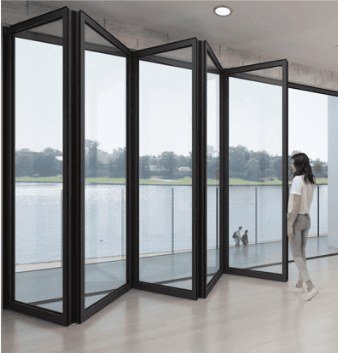
- Fold and slideBroad openings for suitable spans, subject to system capability and engineering review.
Profile systems
The right profile for every opening
Seyon fabricates each window and door to measure at our Avadi unit. We pick the profile series to suit your opening size, floor height and use, and confirm it in your quotation.
Casement
- 6060 mm casement windowEveryday bedroom and living-room windows
- 6060 mm casement window, YSA variant of the 60 mm casement window series
- 6565 mm casement windowLarger sashes and higher wind exposure
- 6060 mm casement doorBalcony, utility and room doors
- 8080 mm casement doorMain and heavy-use doors, French doors
Tilt and turn
- 6060 mm tilt and turn windowTilts in for secure ventilation, turns in for cleaning
Sliding
- 6060 mm sliding window and doorCompact sliders for bedrooms and kitchens
- 8080 mm sliding windowWider spans with a sturdier sash
- 8888 mm sliding window and doorLarge balcony and patio openings, mesh-ready
Series sizes refer to the profile frame depth. The exact series, reinforcement and hardware for your project are confirmed in the approved quotation.
Beyond windows and doors
Balconies and office partitions
Balcony design
Sliding balcony doors with toughened glass railings, planned around your view and your floor height.
Office partitions
uPVC-framed glass partitions and glazed cabin doors for meeting rooms, offices and clinics.
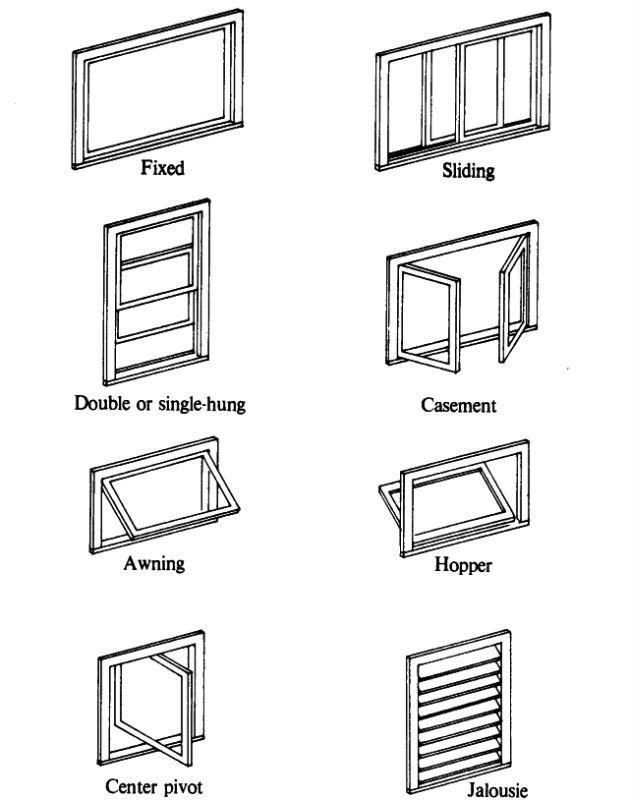
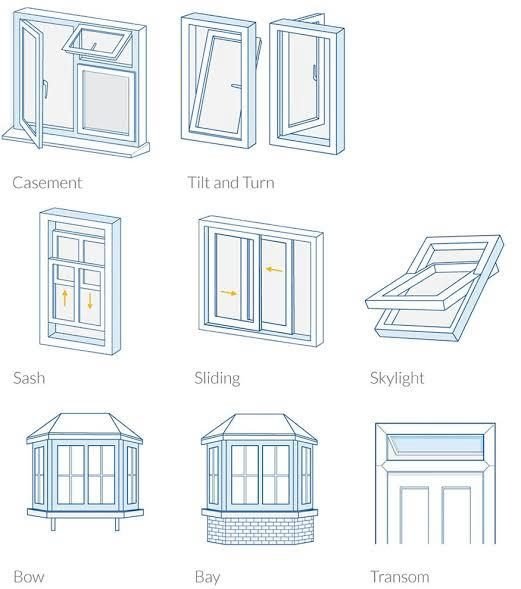
Shapes and opening styles
Window options and opening options
Not sure what to call it? Point to the shape you have in mind and we'll take it from there.
Colours, textures and styles
Frame finishes
Try any finish on the 3D showroom on the home page. Final shades are confirmed from the profile supplier's shade card.
Availability is subject to the chosen profile series, structural suitability and approved fabrication details. Product imagery is representative.
Why Seyon UPVC
Made in Avadi, for Chennai homes.
Seyon UPVC is a fabrication unit in Ayilcheri, Avadi. We measure, fabricate and fit uPVC windows, doors, ventilators, balconies and office partitions ourselves, so one team answers for your openings from the first site visit to long after handover.
பெரிதினும் பெரிது கேள்
"Ask for the greater than great", a line from Bharathiyar. We build to that standard.Free site measurement. A written quote that names the profile, glass and hardware. Fitting by our own team. One number for service: 97911 10463.
What makes Seyon different
Seven reasons Chennai families choose us.
Built for Chennai weather
Monsoon, sea air, traffic and summer heat.
A responsible material choice
Fewer trees cut, less repainting, longer life.
Claims depend on the chosen profile system, glazing, building design and local recycling infrastructure.
Built for Chennai
See what heavy rain does to an old frame
Timber swells and rots in the monsoon, and aluminium corrodes near the coast. A sealed uPVC frame keeps the water outside. Press start to compare.
Architect + builder edition
Window and door systems for modern projects.
A specification-first overview for residences, developments and commercial spaces.
Seyon overview
From opening schedule to finished installation.
We support project teams with measured opening assessment, configuration guidance, coordinated fabrication and installation handover. Each opening is treated as a complete assembly (profile, reinforcement, glass, hardware, seals, drainage and installation) and documented clearly.
Selection matrix
Six decisions that control the outcome.
Project workflow
Clear responsibilities reduce rework.
Declared performance, finishes and warranty are listed on the Why Seyon page.
- 01Site surveyRecord openings, levels, access and interfaces.
- 02System proposalIssue recommended configurations and assumptions.
- 03ApprovalFreeze drawings, finishes, hardware, glass and quantities.
- 04FabricationProduce against approved measurements and bill of materials.
- 05InstallationFix, seal, align and protect completed units.
- 06InspectionTest operation, close snags and document handover.
uPVC windows · Chennai
uPVC windows for Chennai homes, made to measure.
Seyon makes casement, sliding, tilt and turn and fixed uPVC windows at our own unit in Avadi, then fits them with our own team. Every window is sized to your opening and sealed for the Chennai monsoon.
What we make
Options for your home
Why Seyon
What you get with Seyon
- Waterproof seals for the October–December monsoon
- Up to 35 dB quieter, so less traffic and horn noise
- Up to 25% lower AC bills from lower heat transfer
- No termites, no rust, no repainting
- 14 frame finishes, including wood-look laminates
- Made at our Avadi unit and fitted by our own team
Questions
Frequently asked questions
How much do uPVC windows cost in Chennai?
The price depends on the window size, the type of opening, the profile series, the glass and the hardware. We measure your openings for free and give you a written quote that lists each of these, so you can compare clearly.
Are uPVC windows better than aluminium or wood in Chennai?
For most Chennai homes, yes. uPVC does not rot or swell in the monsoon like wood, does not corrode in salty sea air like aluminium, and seals tighter to keep out rain, dust and noise.
Which uPVC window is best for a bedroom?
Casement windows seal tightest and give the most breeze. Sliding windows suit rooms where an outward-opening sash would get in the way. We suggest the right one after seeing the room.
How long does it take to make and fit the windows?
After you approve the quote and measurements, we fabricate at our Avadi unit and then fit on site. We confirm the timeline for your project in the quote.
Do you add mosquito mesh and grills?
Yes. Sliding windows can have a sliding mosquito mesh, and we can work with your existing grills or plan new ones during the site visit.
Free site measurement
Tell us about your openings.
We measure, recommend and give you a written quote.
uPVC sliding doors · Chennai
uPVC sliding doors that open your home to the view.
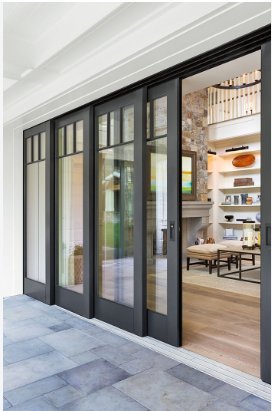
Big glass, slim frames and smooth rollers. Seyon sliding doors connect living rooms to balconies, gardens and terraces without taking up swing space, and seal out rain and dust when closed.
What we make
Options for your home
Why Seyon
What you get with Seyon
- Smooth, quiet rollers for daily use
- Tight weather seals against monsoon rain
- Optional sliding mosquito mesh
- Toughened or double-glazed glass options
- Lockable handles for security
- Try any finish against your wall colour in our 3D showroom
Questions
Frequently asked questions
What is the price of a uPVC sliding door in Chennai?
It depends on the width, height, number of panels, profile series and glass. We measure for free and give a written quote with every item listed.
Can uPVC sliding doors be used for a balcony?
Yes. Sliding doors are the most popular choice for Chennai balconies because they save space and seal well against wind-driven rain.
Will rain come in at the bottom track?
A properly fitted uPVC sliding door has drainage slots and weather seals in the track that carry water back outside. We fit and test these on site.
Can I add a mosquito mesh to a sliding door?
Yes. We can add a sliding mesh shutter on its own track, so you can keep the glass open and insects out.
Free site measurement
Tell us about your openings.
We measure, recommend and give you a written quote.
Office partitions · Chennai
Glass office partitions that keep the light and cut the noise.
Seyon builds uPVC-framed glass partitions and cabin doors for offices, meeting rooms, clinics and shops. You keep an open, bright workspace while each room gets privacy and less noise.
What we make
Options for your home
Why Seyon
What you get with Seyon
- Bright rooms: daylight passes through the glass
- Quieter cabins with sealed frames and doors
- Frosted or clear glass for the privacy you need
- Clean finish in white, grey, black or wood-look
- Measured and fitted by our own team
- See your cabin in 3D before you decide
Questions
Frequently asked questions
How much do office glass partitions cost?
It depends on the wall length, height, door count, glass type and frame finish. We visit the office, measure, and give a written quote.
Can partitions be fitted without stopping work?
We plan the fitting with you and keep disruption low. Most of the work is done at our unit, so time on site is short.
Can we have privacy without losing light?
Yes. Frosted or patterned film or glass can be used for the lower part or full height, so rooms stay bright but private.
Free site measurement
Tell us about your openings.
We measure, recommend and give you a written quote.
Balcony design · Chennai
Balconies with a clear view, sealed against the rain.
Seyon pairs uPVC sliding balcony doors with toughened glass railings, planned around your view and your floor height. Enjoy the breeze when open, and a sealed, quiet room when closed.
What we make
Options for your home
Why Seyon
What you get with Seyon
- Sliding doors that do not eat into balcony space
- Toughened glass railings for a clear view
- Seals against wind-driven monsoon rain
- Optional mosquito mesh on the doors
- Quieter rooms in busy areas
- Try day, sunset and night views in 3D
Questions
Frequently asked questions
Are glass balcony railings safe?
We use toughened safety glass in secure fixings, planned for your floor height. We explain the specification in the quote.
Which door is best for a small balcony?
A sliding door, because it opens without swinging into the room or the balcony.
Will the balcony door keep out rain on high floors?
Yes. uPVC sliding doors have weather seals and drainage designed for wind-driven rain, which is stronger on higher floors.
Free site measurement
Tell us about your openings.
We measure, recommend and give you a written quote.
uPVC windows & doors · Avadi
Your local uPVC window maker in Avadi.
Seyon UPVC fabricates windows and doors at our unit in Ayilcheri, Avadi, near Ashwin Clinic. Being close by means quick site visits, quick fitting and quick service for homes in and around Avadi.
What we make
Options for your home
Why Seyon
What you get with Seyon
- Unit in Ayilcheri, Avadi: visit us and see samples
- Quick site visits across Avadi and nearby areas
- Made locally to your exact measurements
- Fitted by our own team, not subcontractors
- Easy after-sales service, close to home
- One number for everything: WhatsApp or call
Questions
Frequently asked questions
Where is Seyon UPVC located?
No. 35, Ganapathi Nagar, near Ashwin Clinic, Ayilcheri, Avadi, Tamil Nadu 600072.
Which areas near Avadi do you serve?
We serve Avadi and nearby areas, and homes across Chennai. Message us with your area and we will confirm a site visit.
Can I visit the unit to see samples?
Yes. Please message or call first so we can be there to show you frame samples and finishes.
Free site measurement
Tell us about your openings.
We measure, recommend and give you a written quote.
uPVC windows & doors · Thiruvallur district
uPVC windows and doors across Thiruvallur district.
Our fabrication unit is in Ayilcheri, Avadi, right inside Thiruvallur district. That makes us the closest uPVC maker for many homes here: quick site visits, quick fitting and service that is only a short drive away.
Areas we cover
We visit, measure and fit across Thiruvallur district
- Avadi
- Ambattur
- Pattabiram
- Thirumullaivoyal
- Thiruverkadu
- Poonamallee
- Thirunindravur
- Red Hills
- Tiruvallur
- Ponneri
- Gummidipoondi
- Tiruttani
- and every other town in the district
Made for this area
What homes here need
Popular here
What customers choose
Questions
Frequently asked questions
Do you serve all of Thiruvallur district?
Yes. From Avadi and Ambattur to Tiruvallur town, Ponneri, Gummidipoondi and Tiruttani. Message us your area to book a free site visit.
How quickly can you visit my site in Thiruvallur district?
Our unit is in Avadi, so we can usually arrange visits in this district quickly. We confirm the date when you contact us.
Can I see samples before ordering?
Yes. Message or call first and visit our Avadi unit to see frames, finishes and hardware.
Free site measurement
Tell us where your home is.
We measure, recommend and give you a written quote.
uPVC windows & doors · Kancheepuram district
uPVC windows and doors for Kancheepuram district.
From new homes in Kanchipuram town to offices in the Sriperumbudur and Oragadam industrial belt, Seyon makes and fits uPVC windows, doors and partitions across Kancheepuram district, measured and installed by our own team.
Areas we cover
We visit, measure and fit across Kancheepuram district
- Kanchipuram
- Sriperumbudur
- Oragadam
- Walajabad
- Uthiramerur
- Kundrathur
- Padappai
- Mangadu
- Kunnathur
- Sunguvarchathiram
- and every other town in the district
Made for this area
What homes here need
Popular here
What customers choose
Questions
Frequently asked questions
Do you serve all of Kancheepuram district?
Yes. Kanchipuram town, Sriperumbudur, Oragadam, Walajabad, Uthiramerur and the rest of the district. Message us your area to book a free site visit.
Do you make partitions for factory offices?
Yes. We make uPVC-framed glass partitions and cabin doors for offices, including those in the Sriperumbudur and Oragadam industrial areas.
Can you work with my builder on a new house?
Yes. Bringing us in at the construction stage helps us plan opening sizes, sills and fixing details for the best finish.
Free site measurement
Tell us where your home is.
We measure, recommend and give you a written quote.
uPVC windows & doors · Chengalpattu district
uPVC windows and doors for Chengalpattu district.
Chengalpattu district has fast-growing suburbs along GST Road and homes near the coast on OMR and ECR. Seyon uPVC frames suit both: they seal out heavy rain and never rust in salty sea air.
Areas we cover
We visit, measure and fit across Chengalpattu district
- Tambaram
- Chromepet
- Pallavaram
- Vandalur
- Guduvanchery
- Urapakkam
- Maraimalai Nagar
- Chengalpattu
- Kelambakkam
- Thiruporur
- Mahabalipuram
- Madurantakam
- and every other town in the district
Made for this area
What homes here need
Popular here
What customers choose
Questions
Frequently asked questions
Do you serve all of Chengalpattu district?
Yes. Tambaram, Guduvanchery, Chengalpattu town, Kelambakkam, Mahabalipuram, Madurantakam and the rest of the district. Message us your area to book a free site visit.
Are uPVC windows good for homes near the sea?
Yes. uPVC does not rust or corrode in salty air, unlike steel or aluminium, so it suits homes near OMR, ECR and Mahabalipuram.
Will the windows stop rain in heavy monsoon?
Our frames use weather seals and drainage designed to keep wind-driven rain out. We fit and check them on site.
Free site measurement
Tell us where your home is.
We measure, recommend and give you a written quote.
uPVC windows & doors · Chennai city
uPVC windows and doors for every part of Chennai.
City traffic, high-rise wind, coastal air and the monsoon all test a window. Seyon makes uPVC windows and doors for Chennai apartments, independent houses and offices, sized to each opening and fitted by our own team.
Areas we cover
We visit, measure and fit across Chennai city
- Anna Nagar
- Mogappair
- Kolathur
- Perambur
- T. Nagar
- Vadapalani
- Porur
- Valasaravakkam
- Velachery
- Adyar
- Mylapore
- Sholinganallur
- and every other town in the district
Made for this area
What homes here need
Popular here
What customers choose
Questions
Frequently asked questions
Do you serve all of Chennai?
Yes. From Anna Nagar and Kolathur to T. Nagar, Velachery, Adyar, OMR and ECR. Message us your area to book a free site visit.
Will uPVC windows really reduce traffic noise?
Sealed uPVC windows with suitable glass can reduce outside noise by up to 35 dB. Try the sound test in our 3D showroom to hear the difference.
Can you replace old windows in an occupied flat?
Yes. We measure, fabricate at our unit, then remove the old windows and fit the new ones with minimum disturbance.
Free site measurement
Tell us where your home is.
We measure, recommend and give you a written quote.
Projects
Homes and spaces we've finished.
Each project shows the brief, what we fitted, the finish chosen and, where the owner agrees, a word from them. Like a finish? Try it in the 3D showroom.
Only you and your editors see this panel.
Completed homes and offices across Chennai will appear here, each with its brief, what we fitted and the finish chosen. Planning your own? We'd be glad to make it one of them.
Start your projectProduct imagery is representative.
Contact
Let us shape your next opening.
Homes · Apartments · Villas · Commercial spaces. Reach us directly below, or sketch what you need and send it on WhatsApp.
After you enquire
From site visit to handover
Site visit and measurement
We measure every opening on site, free of charge.
Design and itemised quote
Product, glass, hardware and colour listed for each opening.
Fabrication
Cut and welded in our own Chennai unit to your exact sizes.
Installation and handover
Fitted, sealed and checked by our team, site left clean.